Architecture
Look at how the lift, landing and cabin relate to circulation, wall finishes, light and the surrounding space.
Explore the visual language of HRS LiftTech solutions. Every actual project direction is developed after a requirement and site review.
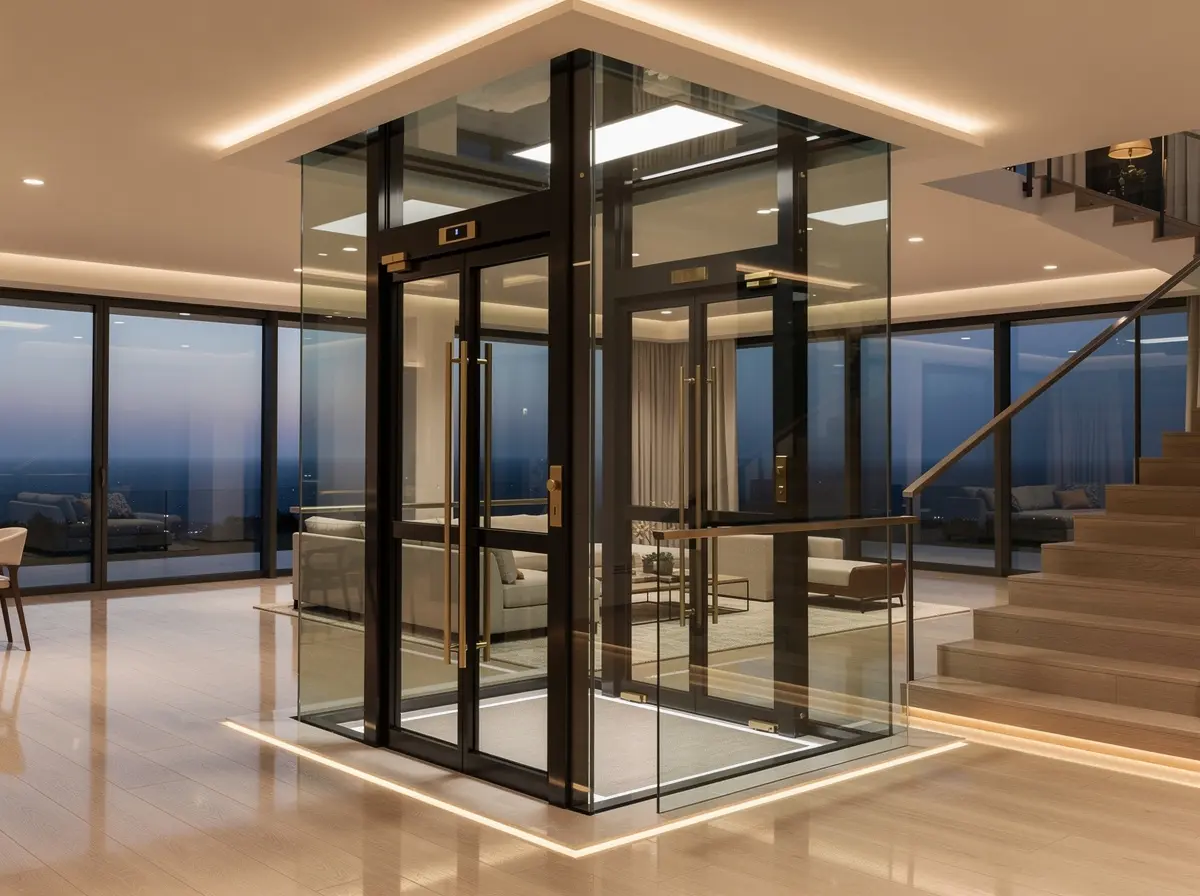
The images below communicate the available solution and material directions. HRS LiftTech provides verified project references directly during the appropriate consultation process.
Thoughtfully planned elevator solutions for villas, bungalows, duplexes and multi-level homes.
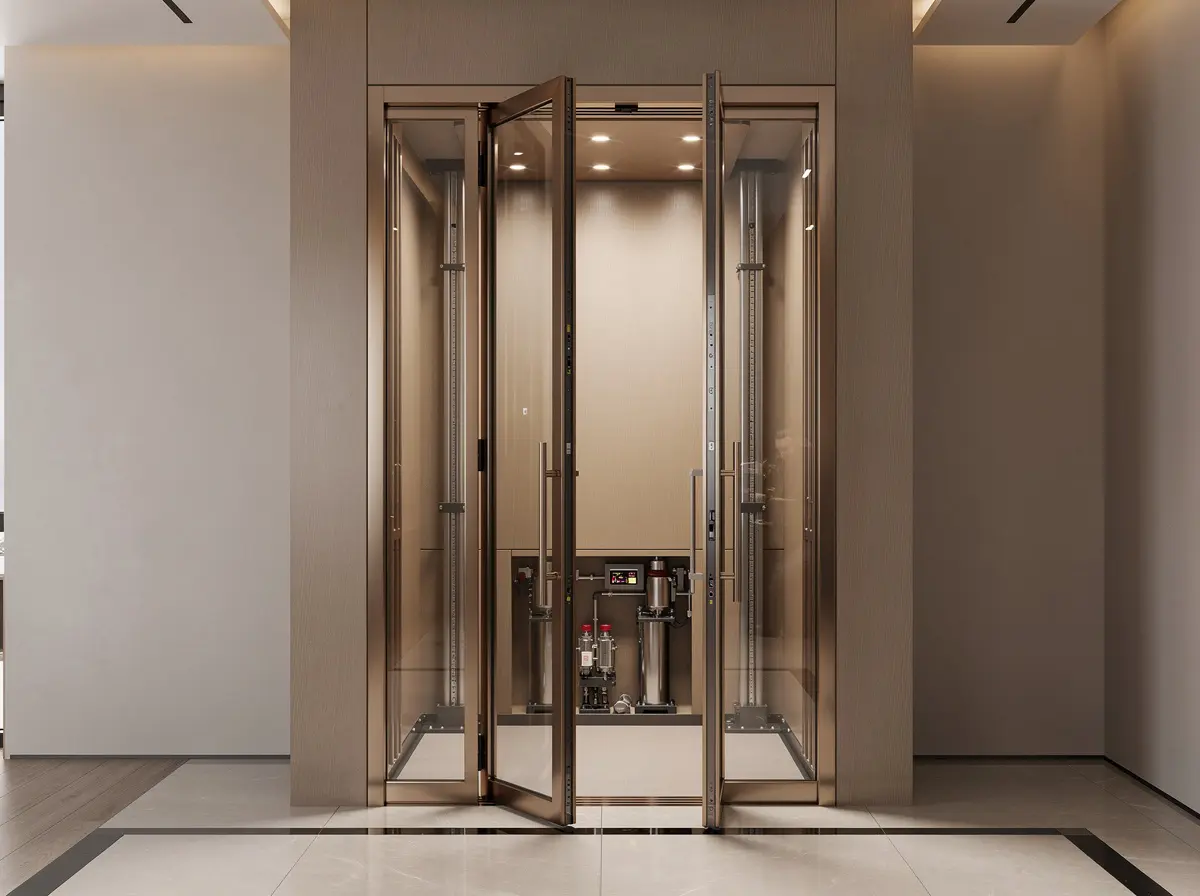
Hydraulic lift solutions evaluated around building height, usage, space and site conditions.
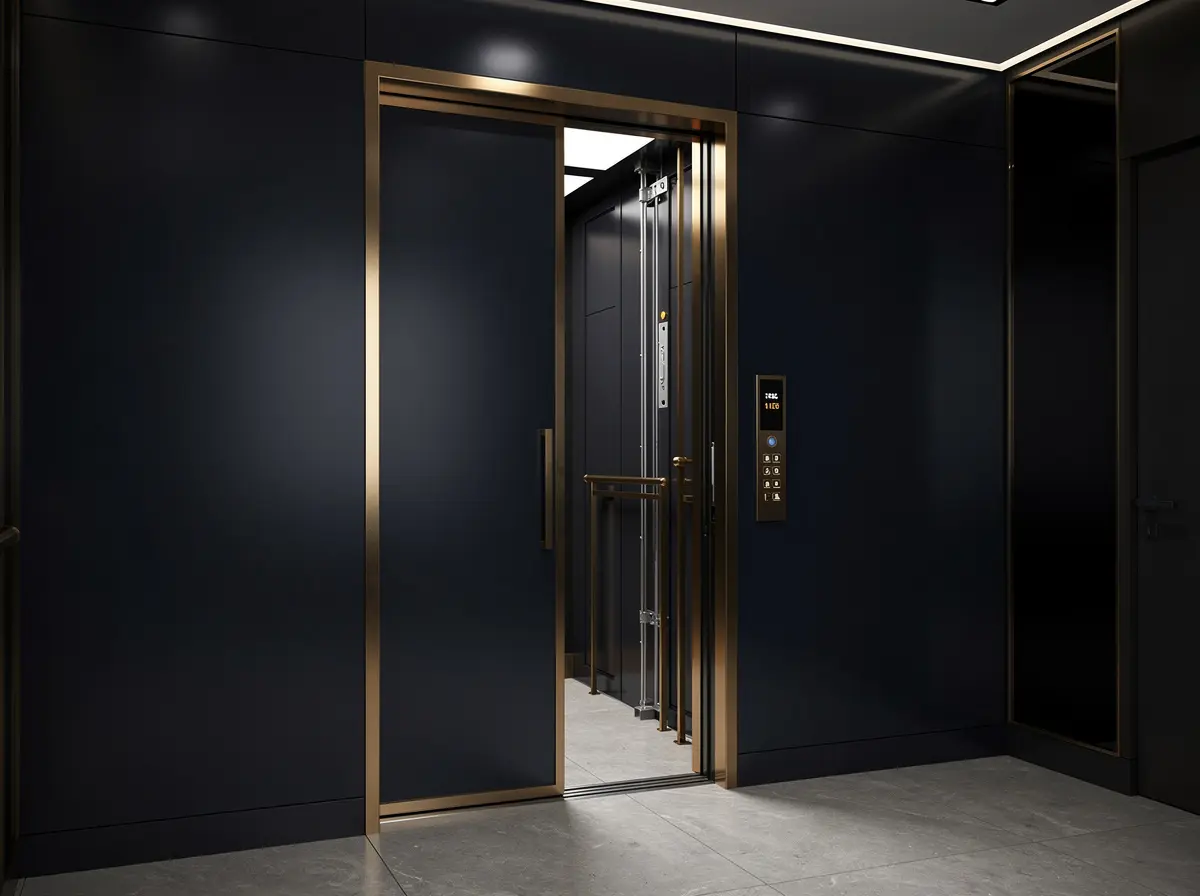
MRL solutions considered for modern projects where planning efficiency and technical coordination matter.
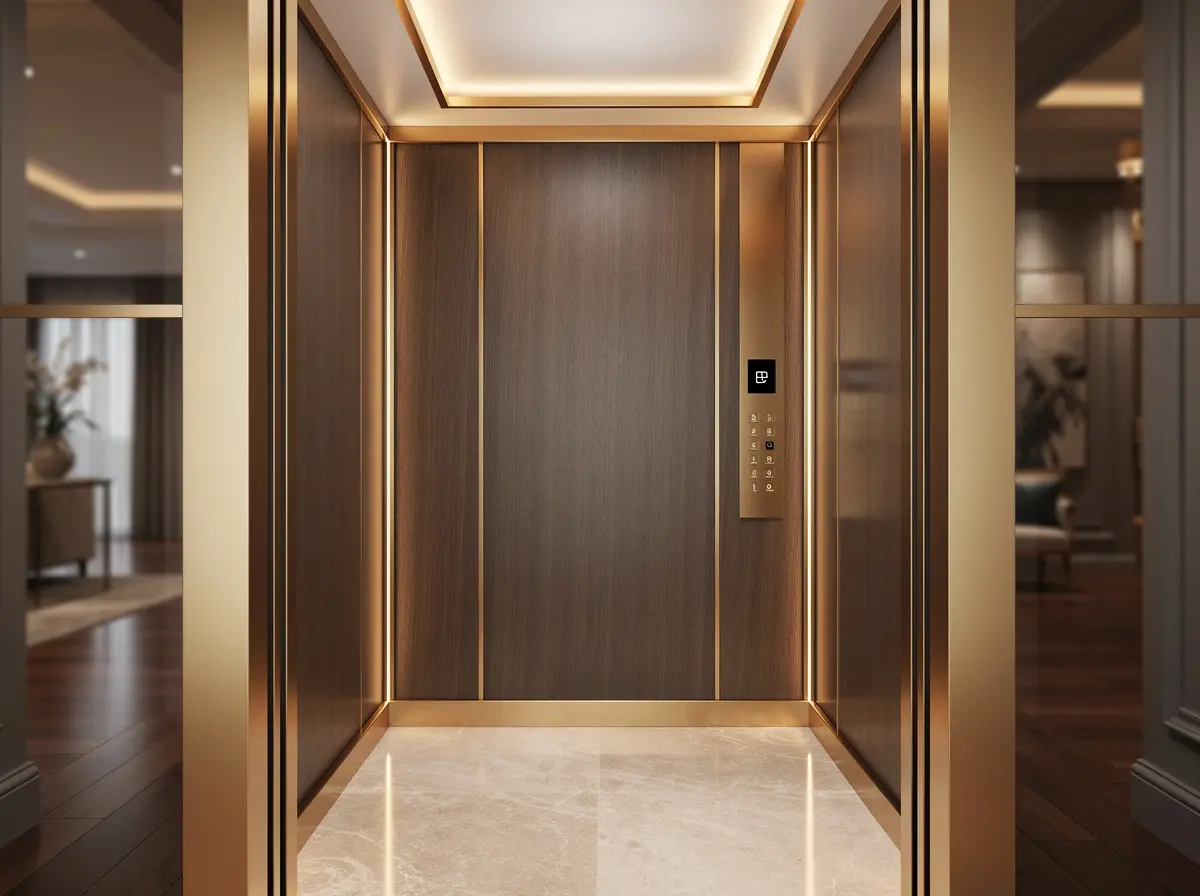
Cabin, door and finish directions developed around the property, intended use and interior language.

A considered finish palette for elevator cabins, doors and details in design-conscious spaces.
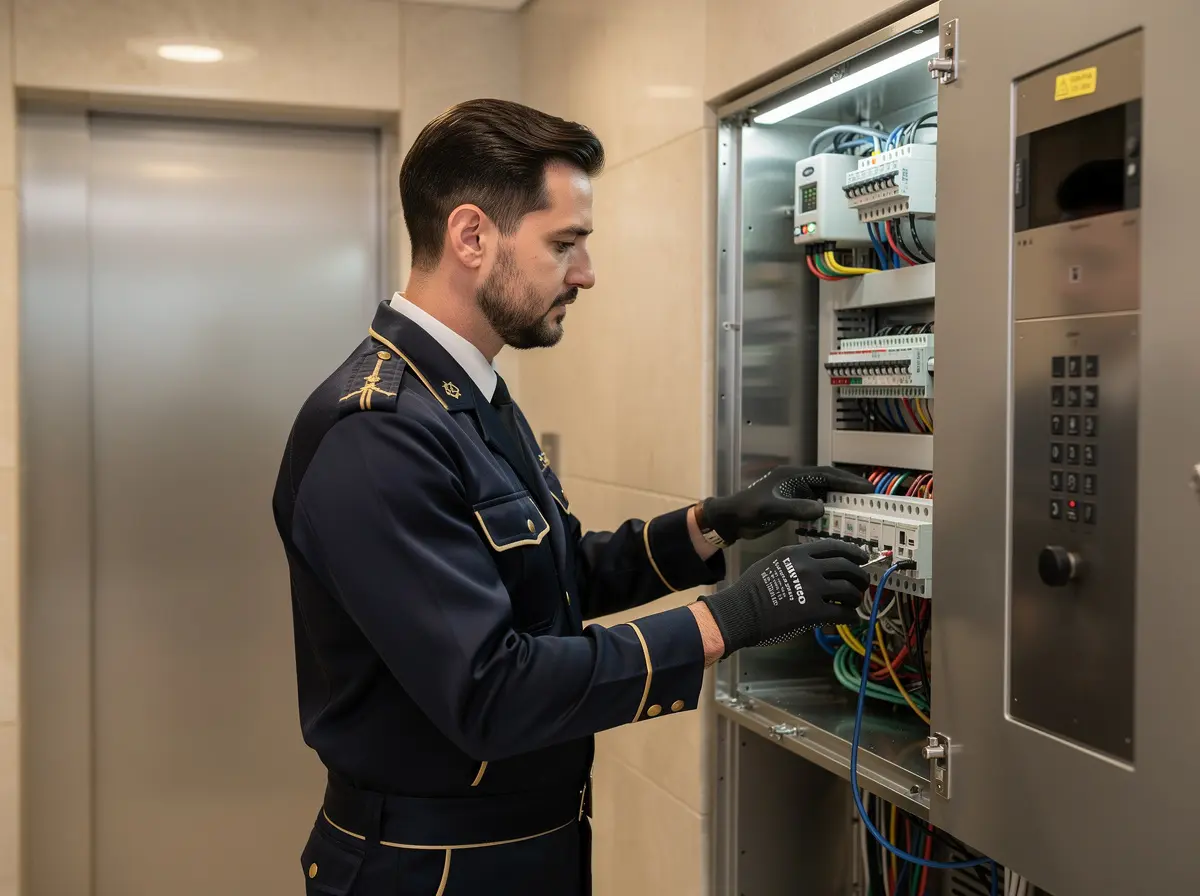
Planned maintenance, lift review and ongoing care for existing elevator owners.
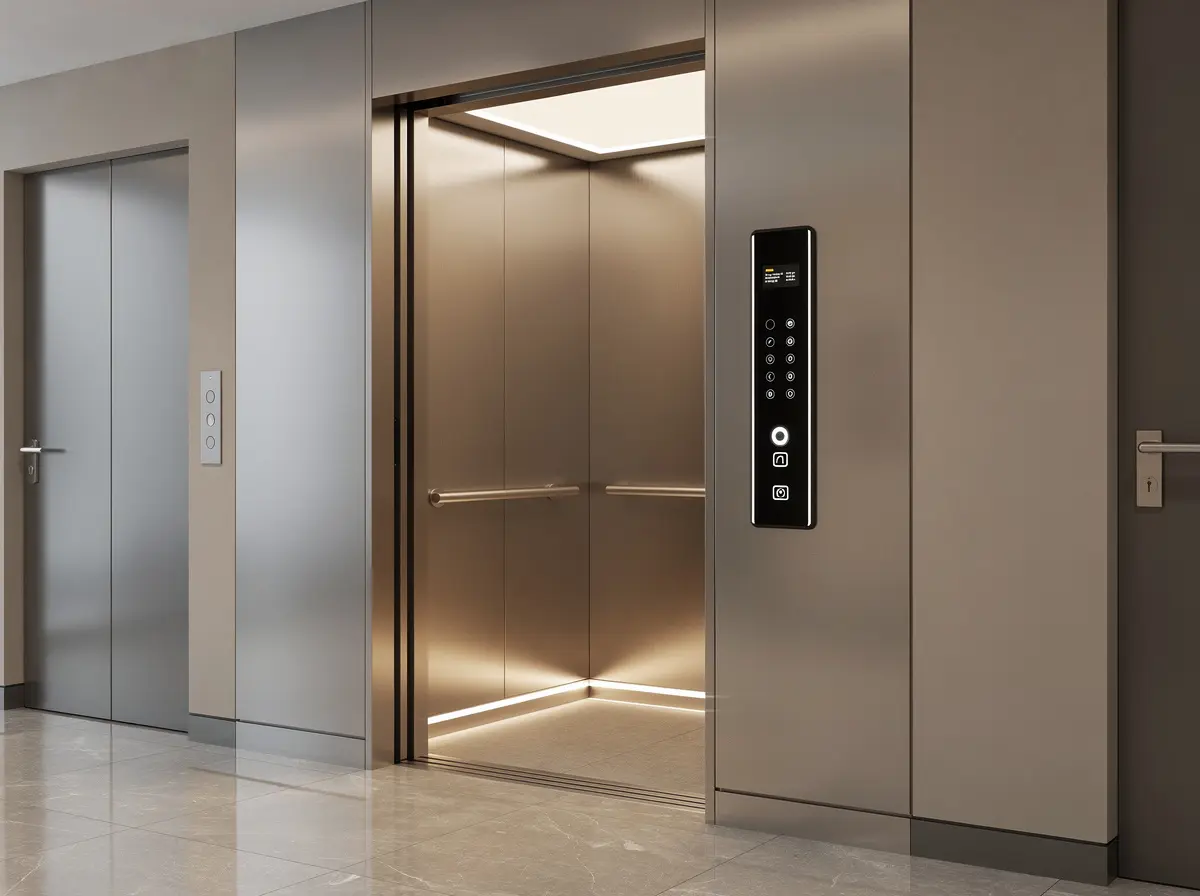
A structured review of existing lifts for control, cabin, comfort and reliability improvements.
The gallery is a conversation tool. It helps identify the experience and material direction you prefer while leaving final dimensions, system choice and technical feasibility to the project review.
Look at how the lift, landing and cabin relate to circulation, wall finishes, light and the surrounding space.
Use the visuals to discuss panels, ceiling, floor, mirror, handrail, controls and the overall experience—not to assume an exact product.
Separate visual preference from the hydraulic, MRL, home-elevator or modernization planning that the site may require.
Ask HRS LiftTech for relevant verified project references during consultation instead of treating concept imagery as completed work.