Early planning input
Bring lift direction into concept and layout discussions before space decisions harden.
HRS LiftTech supports early conversations around space, system direction, access, cabin details and finish intent for residential and considered building projects.
The goal is not to force a product into a drawing. It is to identify a lift direction that can be coordinated responsibly with circulation, structure, services and the interior.
Bring lift direction into concept and layout discussions before space decisions harden.
Review shaft, pit, overhead, landing access and door direction against the wider plan.
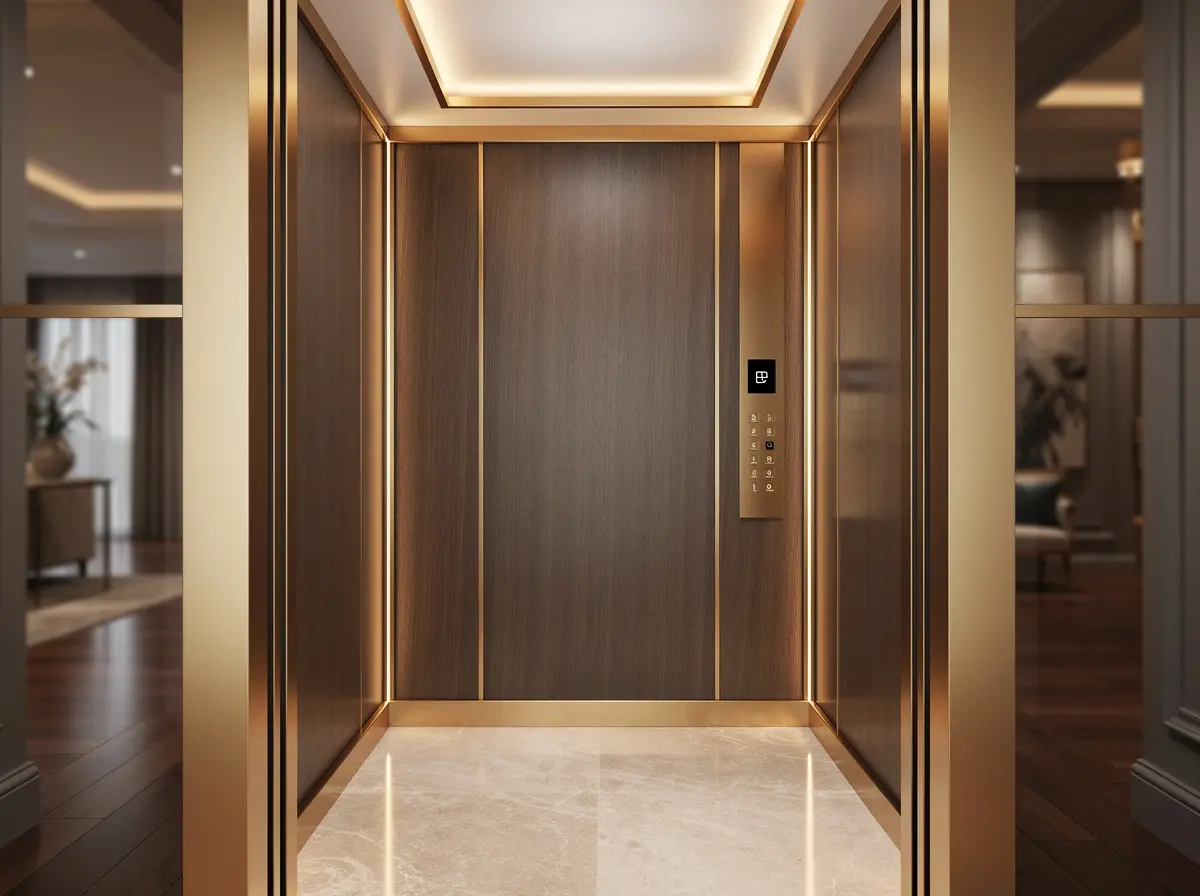
Coordinate cabin panels, doors, lighting, controls and material language with the design intent.
Create a clear path from concept inputs to site review, system direction and next-stage coordination.
Early input protects space and design intent; later coordination protects interfaces, approvals and the handover information the owner will depend on.
Identify intended use, floors served, likely position, circulation and the architectural questions that could affect the lift route.
Coordinate shaft direction, landing access, door arrangement, relevant interfaces, cabin intent and the information required from the selected system.
Compare scope, exclusions, finishes, responsibilities, access and long-term service assumptions—not only product labels and price.
Track approved information, site readiness, finish decisions, installation interfaces, testing observations and the records issued to the owner.