Machine-room-less planning
MRL Lifts for Space-Conscious Building Plans
MRL solutions considered for modern projects where planning efficiency and technical coordination matter.
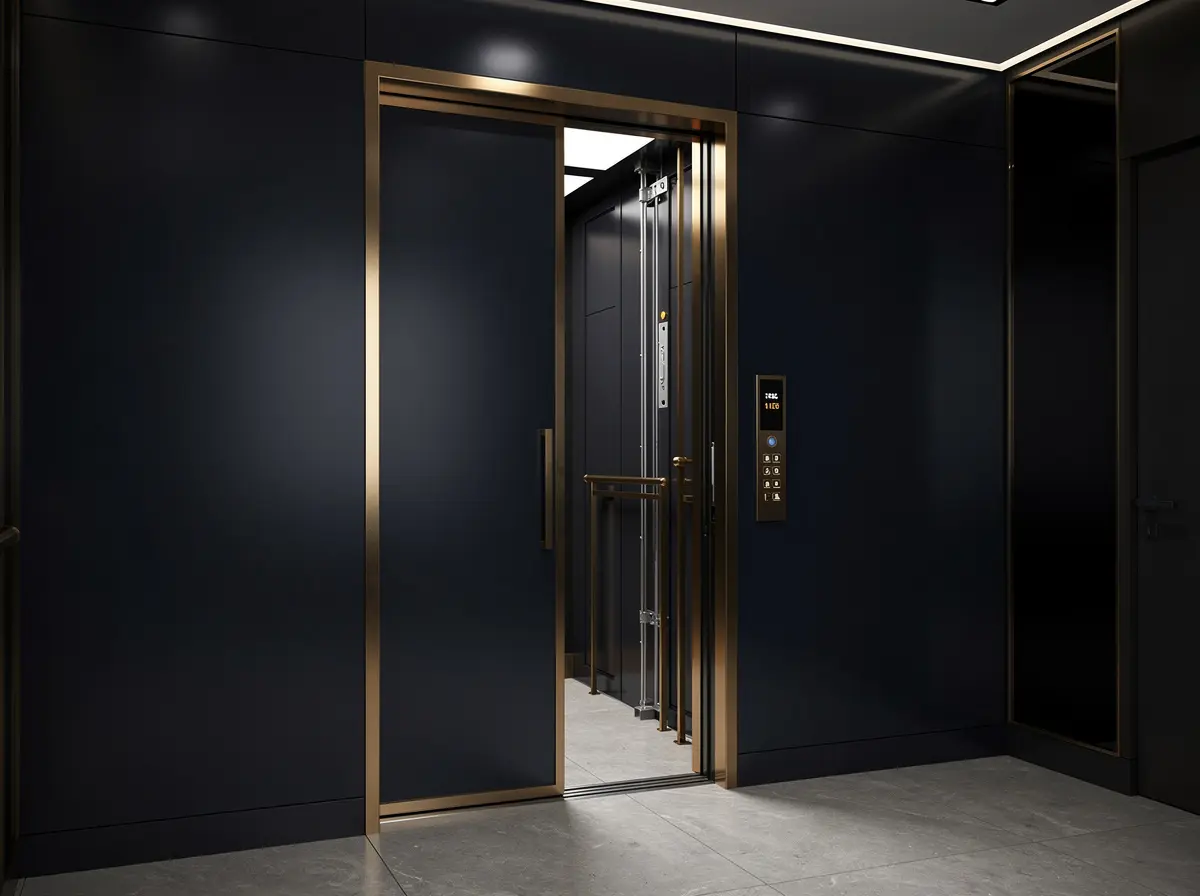
MRL solutions considered for modern projects where planning efficiency and technical coordination matter.
Machine-room-less lifts can support projects that need an efficient planning approach without a separate conventional machine room. HRS LiftTech works with owners, architects and builders to review the space, usage and technical context before defining the system direction.
Machine-room-less does not mean planning-free. The absence of a conventional separate machine room shifts attention to shaft geometry, overhead, controller position, maintenance and rescue access, structural coordination and the traffic expected from the lift.
Clarify the building type, stops, expected users, traffic pattern and operational priorities before defining capacity or system direction.
Review available width, depth, pit, overhead, landing openings and tolerances against the selected manufacturer and project conditions.
Plan how authorized personnel will reach the machinery, controller and service points without creating late architectural conflicts.
Bring relevant loads, supports, openings and builder responsibilities into the project conversation while drawings can still respond.
Coordinate landing doors, entrances, controls, indicators and finishes with circulation, fire strategy and interior intent as applicable to the project.
Discuss emergency access, serviceability, documentation and the maintenance relationship before the specification is treated as complete.
Final dimensions, specifications, compliance requirements and scope must be confirmed against the selected system, site conditions and the responsible project professionals.
MRL planning can support modern projects, but the value comes from coordinated shaft, access, usage and service decisions—not from the label alone.
Open each decision area to prepare a stronger first brief.Planning takeawayThe reason for considering MRL should be clear before it becomes a specification.
Planning takeawayEarly coordination protects the wider plan from late elevator changes.
Planning takeawayUsage context matters as much as saving a conventional machine room.
Planning takeawaySpace efficiency should not remove maintenance thinking from the design stage.
Understand travel, traffic, space and the role of the lift in the project.
Review shaft, pit, overhead, access and related planning requirements.
Coordinate the cabin experience and finish direction with the intended setting.
Plan for ongoing maintenance access and long-term lift care.
The final recommendation always depends on the property, selected system and technical review.
MRL means machine-room-less. The lift is planned without a conventional separate machine room, subject to the selected system and building conditions.
Not necessarily. Each system has its own planning context. The right direction depends on the building, space, usage and project priorities.
Early involvement is useful because shaft, pit, overhead, access and finish decisions can affect the wider building plan.