Residential mobility
Home Elevators Designed Around Everyday Living
Thoughtfully planned elevator solutions for villas, bungalows, duplexes and multi-level homes.
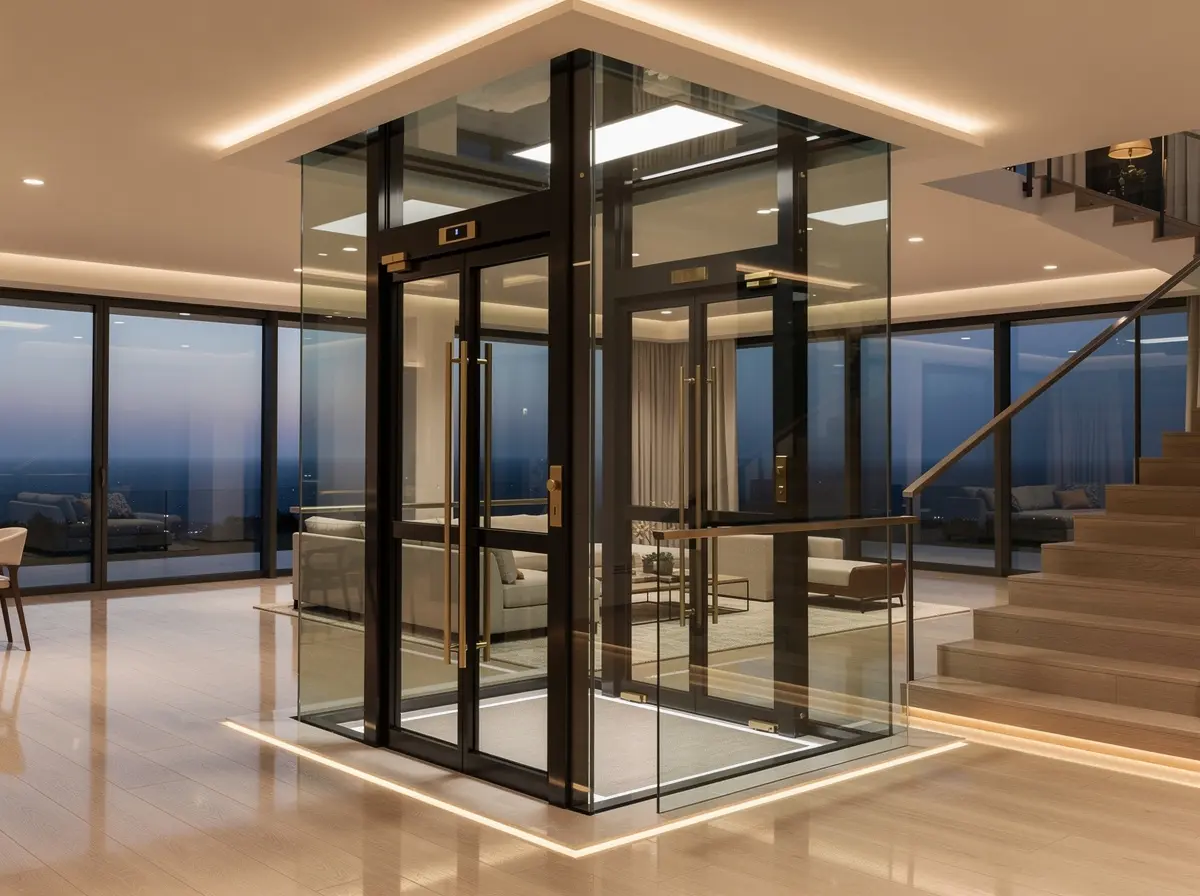
Thoughtfully planned elevator solutions for villas, bungalows, duplexes and multi-level homes.
A home elevator should support comfortable movement without feeling separate from the architecture. HRS LiftTech begins with the property, the family and the intended use, then helps shape a practical direction for space, access, cabin design and long-term care.
A useful home-elevator brief connects daily movement, long-term accessibility, architecture and maintenance. The review should establish who will use the lift, where it can sit naturally and what the home must accommodate before a system is shortlisted.
Define the floors served, expected users, mobility needs, frequency of use and whether the lift is intended for present convenience, future accessibility or both.
Review circulation, landing access, entry direction and the relationship between the proposed lift position and the home’s existing or planned layout.
Discuss the available shaft or structural route, pit and overhead conditions, installation access and any work that must be coordinated with the architect or civil team.
Coordinate usable cabin space, door arrangement, controls, lighting, handrails and material language around the people and the interior.
Clarify power availability, emergency-operation expectations, maintenance access and the information the owner should retain after handover.
For retrofit projects, separate what is technically possible from what is practical after considering access, disruption, structure and the preferred route through the property.
Final dimensions, specifications, compliance requirements and scope must be confirmed against the selected system, site conditions and the responsible project professionals.
A home-elevator discussion becomes more productive when the family, circulation, space and long-term use are considered together.
Open each decision area to prepare a stronger first brief.Planning takeawayThe route through the home is usually more useful than choosing a lift type first.
Planning takeawayThe intended users help shape access, doors and the cabin conversation.
Planning takeawayCabin direction should follow the home’s architecture after the practical route is understood.
Planning takeawayA home lift is a long-term part of the property, not a one-time interior purchase.
Review the property type, number of floors served, intended users and preferred location.
Discuss space, access, structural conditions and the most practical lift direction.
Align cabin, doors, finishes and lighting with the surrounding architecture.
Include maintenance considerations from the beginning instead of after handover.
The final recommendation always depends on the property, selected system and technical review.
It may be possible, depending on available space, access, structure and site conditions. A requirement discussion and site review are the right starting points.
Cabin panels, doors, lighting and finish direction can be coordinated around the intended interior style and practical requirements.
The appropriate direction depends on the property, usage, available space and technical conditions. HRS LiftTech recommends a solution after reviewing those factors.