Design-aware elevator solutions

Customized Lifts Shaped Around Space and Design

Cabin, door and finish directions developed around the property, intended use and interior language.
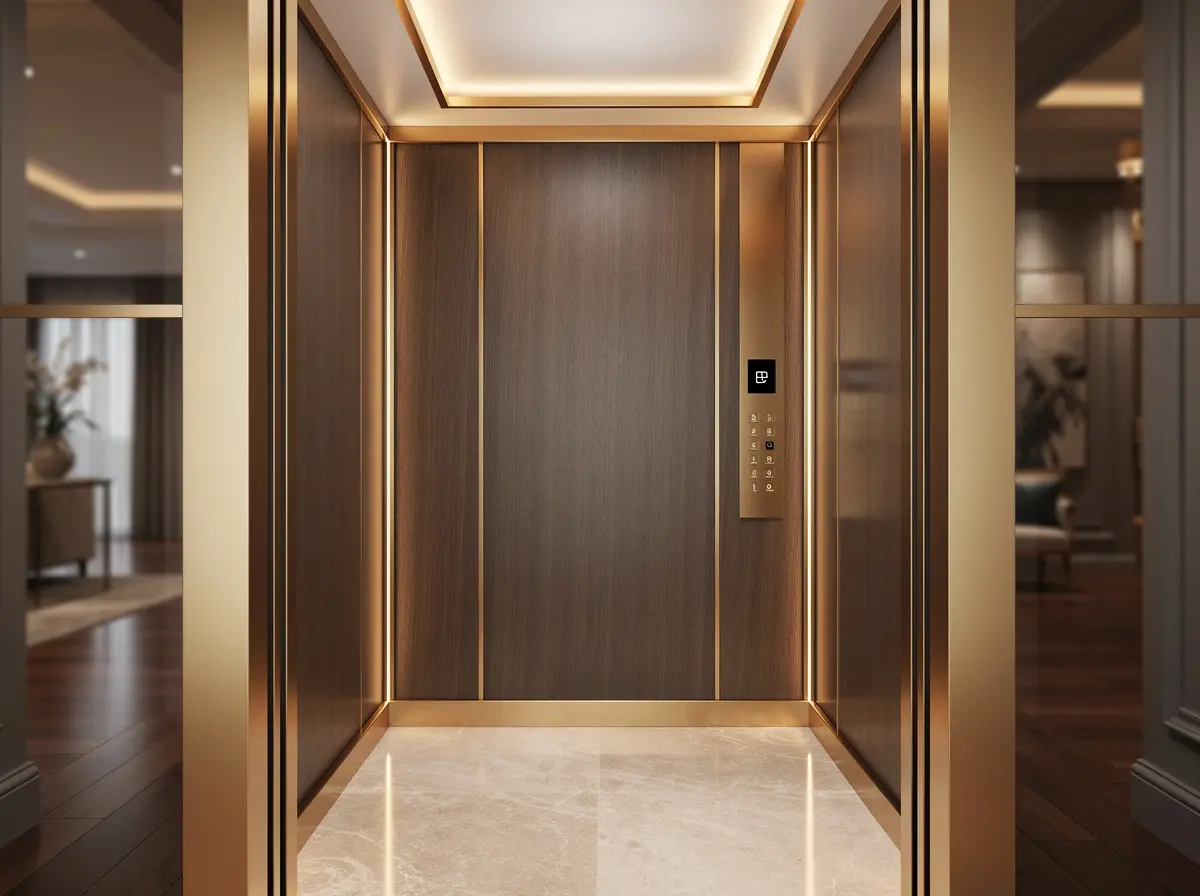
Premium customized elevator cabin with warm brass and dark wood finishes
The HRS approach

A solution shaped by the requirement.

Customization is not only a cosmetic choice. The lift must make sense for the space, the users and the surrounding architecture. HRS LiftTech brings technical planning and finish coordination into one structured conversation.

Who this is for

Start with the people and the property.

01

Premium homes and villas

02

Architects and interior designers

03

Hospitality and carefully designed spaces

04

Clients seeking a distinctive cabin experience

Premium customized elevator cabin with warm brass and dark wood finishes
What the discussion covers

Practical clarity before the next decision.

  • Design direction connected to the interior
  • Material, panel, lighting and door coordination
  • Planning around the actual usage requirement
  • One consultation path for technical and visual decisions
Share your requirement
Customized Lifts · professional planning detail

Translate design intent into a cabin brief that remains technically workable.

Customization should improve the relationship between the elevator, its users and the surrounding architecture. The strongest brief coordinates surfaces, lighting, doors, controls and details while respecting weight, durability, maintenance and system limitations.

01

Design language

Define the interior mood, reference materials, colour direction and the visual role the lift should play within the property.

02

Cabin composition

Review wall panels, ceiling, floor, mirror, handrail, skirting and lighting as one composition rather than isolated selections.

03

Doors and landings

Coordinate cabin doors, landing entrances, reveals, architraves and control interfaces with the surrounding walls and circulation.

04

Material feasibility

Assess proposed materials for weight, thickness, fixing, cleaning, wear, replacement and compatibility with the selected lift system.

05

User interaction

Consider control height, visibility, lighting, handrail position and clear visual communication for the people who will use the lift.

06

Sample and approval path

Use finish schedules, physical samples and recorded approvals so the final direction is understood before procurement and fabrication.

Information to prepare

Make the first customized lifts discussion more useful.

  • Interior concept, mood board or reference images
  • Cabin and landing-door preferences
  • Expected usage and maintenance conditions
  • Selected lift direction, if already known
  • Architect or interior-designer coordination contact
What the review should establish

A clear next step—not a generic product promise.

  • A coordinated cabin-design brief
  • A practical finish and detailing shortlist
  • Items requiring samples or technical confirmation
  • A clearer approval sequence for the project team

Final dimensions, specifications, compliance requirements and scope must be confirmed against the selected system, site conditions and the responsible project professionals.

Customization brief builder

Define the experience before selecting the surfaces.

A customized lift must still work as a coherent elevator. Use the design brief to connect architecture, users, materials and technical review.

Open each decision area to prepare a stronger first brief.
01
Experience directionWhat should the cabin feel like within the property?
  • Choose a calm, warm, minimal, reflective or statement-led direction.
  • Reference the surrounding architecture and lighting.
  • Identify elements that must remain visually quiet.

Planning takeawayA clear mood is more useful than collecting unrelated finish samples.

02
Cabin compositionWhich elements need to be considered as one composition?
  • Review panels, doors, floor, ceiling and lighting together.
  • Coordinate mirrors, handrails and controls with the wider palette.
  • Consider views into and out of the cabin where glass is discussed.

Planning takeawayThe strongest cabin directions are composed, not assembled item by item.

03
Material behaviourHow will the selected finishes perform in everyday use?
  • Discuss touch points, cleaning and visible wear.
  • Consider how lighting changes colour and reflectivity.
  • Review material suitability against the selected lift system.

Planning takeawayA premium finish must remain appropriate after the first photograph.

04
Technical sign-offWhen should the visual direction become final?
  • Shortlist the design before final technical confirmation.
  • Coordinate material implications with the lift direction.
  • Keep approved selections and handover information together.

Planning takeawayCustomization is complete only when design intent and technical feasibility agree.

Planning path

A structured conversation from requirement to care.

01

Define the experience

Clarify how the lift should feel within the home or project.

02

Review materials

Discuss brass, wood, stone, glass, mirror, leather-look and matte-metal directions.

03

Coordinate details

Align panels, lighting, doors and control finishes with technical feasibility.

04

Finalize responsibly

Confirm the chosen direction only after practical and technical review.

Questions to consider

Useful answers without one-size-fits-all claims.

The final recommendation always depends on the property, selected system and technical review.

What parts of a lift can be customized?

The available direction may include cabin panels, doors, flooring, lighting, mirrors, handrails and control finishes, subject to the selected system.

Can HRS coordinate with an interior designer?

Yes. The project approach is designed to support conversations with architects and interior designers.

Does a custom finish change technical planning?

Some finish and material decisions can affect weight, detailing and integration, so they should be reviewed with the technical direction.

Consult HRS LiftTech

Discuss a customized lift

Share the property context for customized lifts. HRS LiftTech will use it to guide the next practical conversation.

  • Share only the details you know
  • Review every field before sending
  • Continue directly on WhatsApp
01 Requirement02 Contact
Elevator requirement
Next stepAdd your contact details

Name, mobile, email and preferred response method.

CallWhatsAppEnquire