Smooth, considered movement

Hydraulic Lift Planning for Selected Spaces

Hydraulic lift solutions evaluated around building height, usage, space and site conditions.
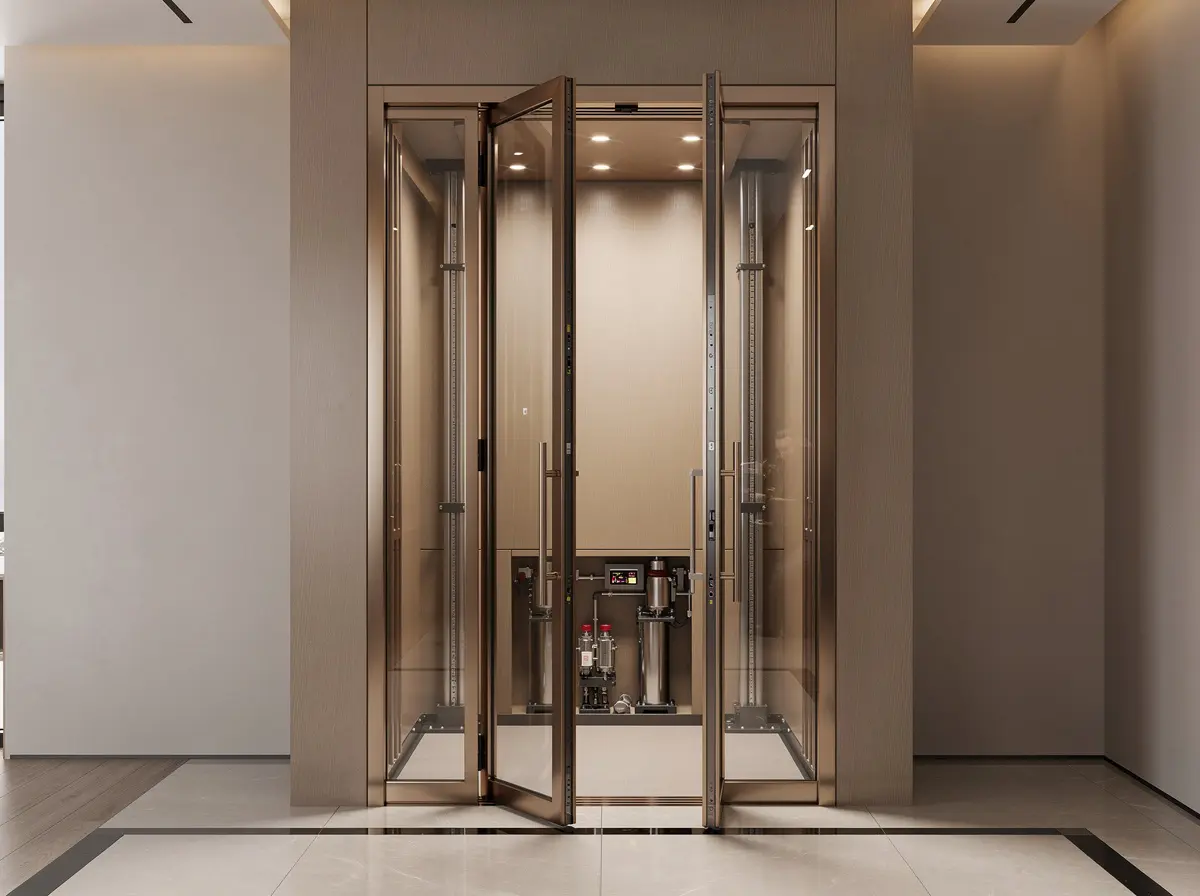
Residential hydraulic lift with visible drive equipment and a glass cabin
The HRS approach

A solution shaped by the requirement.

Hydraulic systems can be a practical direction for selected residential and project requirements. HRS LiftTech helps evaluate suitability, space planning, access, finish expectations and maintenance needs before a recommendation is made.

Who this is for

Start with the people and the property.

01

Low-rise homes and villas

02

Selected retrofit requirements

03

Projects needing a considered technical review

04

Clients comparing hydraulic and MRL options

Residential hydraulic lift with visible drive equipment and a glass cabin
What the discussion covers

Practical clarity before the next decision.

  • A solution assessed against actual site conditions
  • Clear explanation of space and access requirements
  • Cabin design options for residential settings
  • Maintenance planning included in the discussion
Share your requirement
Hydraulic Lifts · professional planning detail

Evaluate hydraulic suitability through the building, travel and service context.

Hydraulic should not be selected only because it is familiar or associated with low-rise buildings. A professional review considers travel, traffic, equipment arrangement, structural conditions, ride expectations and the long-term service environment together.

01

Travel and usage profile

Establish the number of stops, expected movement pattern, likely loading and whether the requirement is residential, commercial or project-specific.

02

Equipment arrangement

Review where the hydraulic power equipment and controller can be accessed, ventilated and maintained without conflicting with the building plan.

03

Shaft, pit and overhead

Confirm the available geometry and project conditions against the selected system rather than relying on generic website dimensions.

04

Installation and logistics

Consider access for equipment, sequencing with civil work, storage, site readiness and coordination responsibilities before installation begins.

05

Ride and cabin priorities

Discuss the expected cabin size, door arrangement, finishes, control interface and movement experience in relation to the intended use.

06

Maintenance environment

Plan safe service access, routine inspection requirements, issue reporting and documentation as part of the system decision.

Information to prepare

Make the first hydraulic lifts discussion more useful.

  • Building type, stops and approximate travel
  • Expected users, loading and daily usage pattern
  • Available shaft or proposed lift location
  • Possible equipment-access area
  • Current project stage and civil-readiness information
What the review should establish

A clear next step—not a generic product promise.

  • A site-specific hydraulic suitability discussion
  • Known civil and equipment-access questions
  • Comparison points against an MRL direction
  • A documented route to survey, proposal or further coordination

Final dimensions, specifications, compliance requirements and scope must be confirmed against the selected system, site conditions and the responsible project professionals.

Hydraulic suitability review

Evaluate the building before evaluating the brochure.

Hydraulic lift suitability depends on the actual property, travel, space, access and maintenance context. These are the questions that make the comparison useful.

Open each decision area to prepare a stronger first brief.
01
Building contextWhat type of property and movement requirement is being reviewed?
  • Record the property type and floors served.
  • Describe expected users and usage pattern.
  • Share whether the requirement is new-build or retrofit.

Planning takeawayThe same system direction cannot be assumed for every low-rise property.

02
Space and accessWhich physical conditions need technical review?
  • Identify the proposed shaft or lift location.
  • Review installation and future service access.
  • Bring any known pit, overhead or structural constraints to the discussion.

Planning takeawayA site review converts a theoretical option into a responsible planning direction.

03
Cabin and useWhat experience and capacity does the property actually need?
  • Describe regular passengers and expected loads.
  • Note preferred door access and landing arrangement.
  • Connect the cabin finish brief to the intended use.

Planning takeawayThe cabin is part of the system decision, not a separate decoration exercise.

04
Hydraulic or MRLWhich trade-offs should the project team discuss?
  • Compare building layout and system planning needs.
  • Review maintenance access and long-term care.
  • Use project priorities rather than a universal better-or-worse claim.

Planning takeawayThe correct outcome may be hydraulic, MRL or a different direction after review.

Planning path

A structured conversation from requirement to care.

01

Requirement review

Clarify travel, usage, property type and expected cabin experience.

02

Site suitability

Review available space, access, pit and overhead considerations with the project team.

03

System direction

Compare hydraulic suitability with alternative lift directions where necessary.

04

Care planning

Discuss the operating and maintenance approach required after installation.

Questions to consider

Useful answers without one-size-fits-all claims.

The final recommendation always depends on the property, selected system and technical review.

Are hydraulic lifts suitable for every property?

No single lift type is suitable for every property. Suitability depends on building height, layout, usage and site conditions.

How is hydraulic different from MRL?

The systems differ in drive arrangement, planning requirements and suitability. A site-specific comparison is more useful than a general answer.

Can hydraulic lifts have premium finishes?

Cabin and door finishes can be discussed as part of the overall design and technical planning process.

Consult HRS LiftTech

Request a hydraulic lift consultation

Share the property context for hydraulic lifts. HRS LiftTech will use it to guide the next practical conversation.

  • Share only the details you know
  • Review every field before sending
  • Continue directly on WhatsApp
01 Requirement02 Contact
Elevator requirement
Next stepAdd your contact details

Name, mobile, email and preferred response method.

CallWhatsAppEnquire