Requirement first
Property, people and use before product selection.
Residential and project elevator planning for villas, bungalows, duplexes and low-rise buildings—covering home elevators, hydraulic and MRL systems, customized cabins and long-term LiftCare.
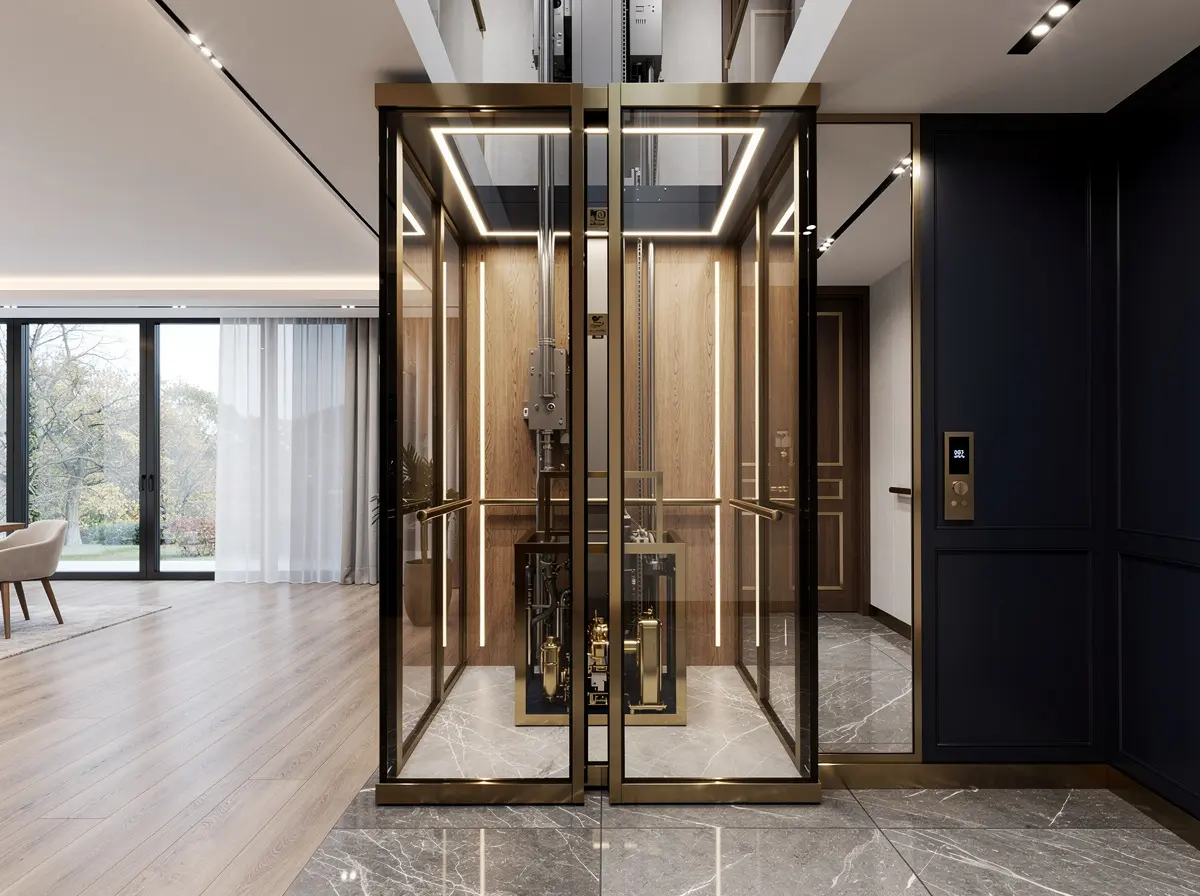
Property, people and use before product selection.
Space, system and cabin direction considered together.
LiftCare and modernization remain part of the plan.
We review the users, floors served, available space, access, finish intent and maintenance path before recommending a system direction.
A homeowner, architect, builder and existing lift owner need different information at the beginning. Choose the closest fit to reach the most useful guidance.
Comfortable, design-aware lift planning for villas, bungalows, duplexes and multi-level homes.
↗02Early coordination around space, shaft requirements, doors, cabin details and finish intent.
↗03A structured lift discussion connected to the building plan, project coordination and future care.
↗04LiftCare, AMC and modernization conversations based on the lift, property and present concerns.
↗Select who the lift is for and what needs attention now. The planner will direct you to relevant guidance without pretending to specify a lift before the property is reviewed.
Begin with the home, intended users, floors served and preferred route through the property.
From premium home elevators to long-term LiftCare, each service begins with the property, intended use and practical planning conditions.
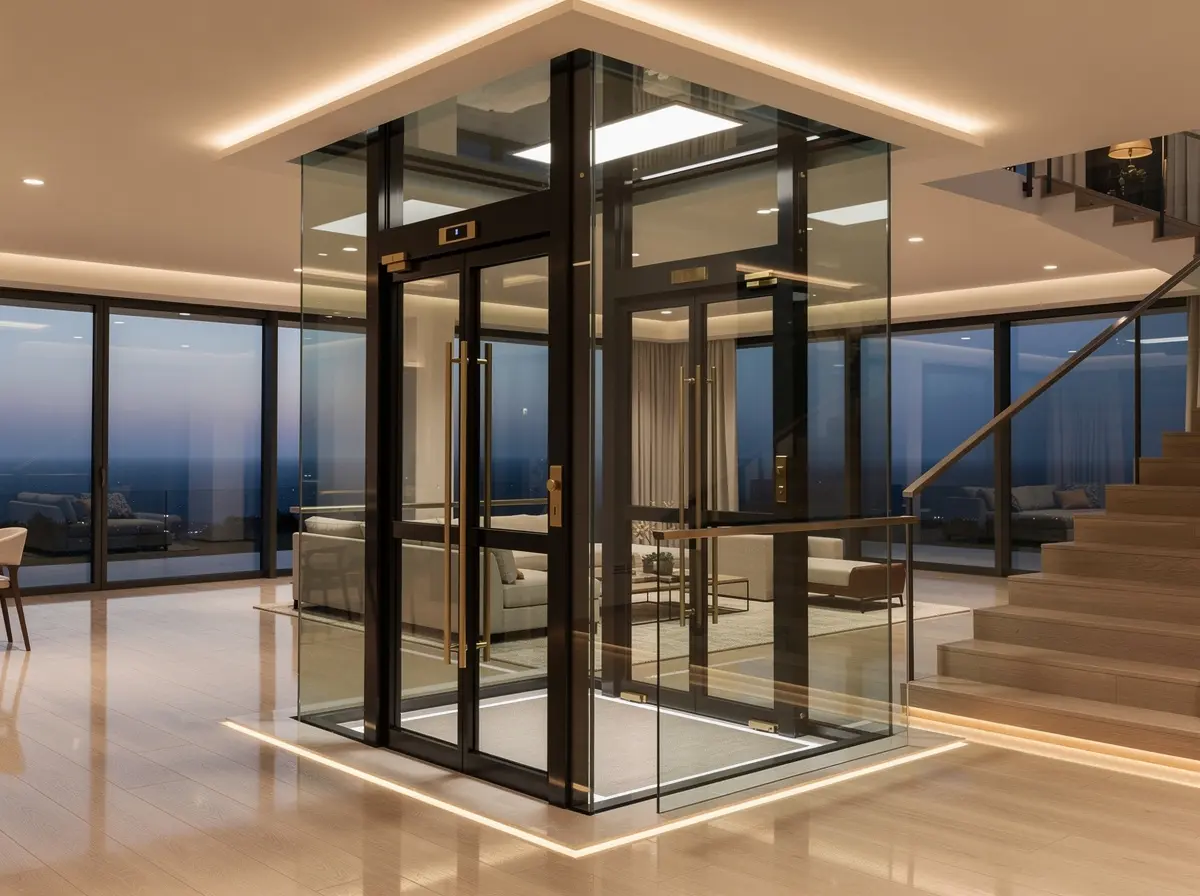
Thoughtfully planned elevator solutions for villas, bungalows, duplexes and multi-level homes.
Explore solution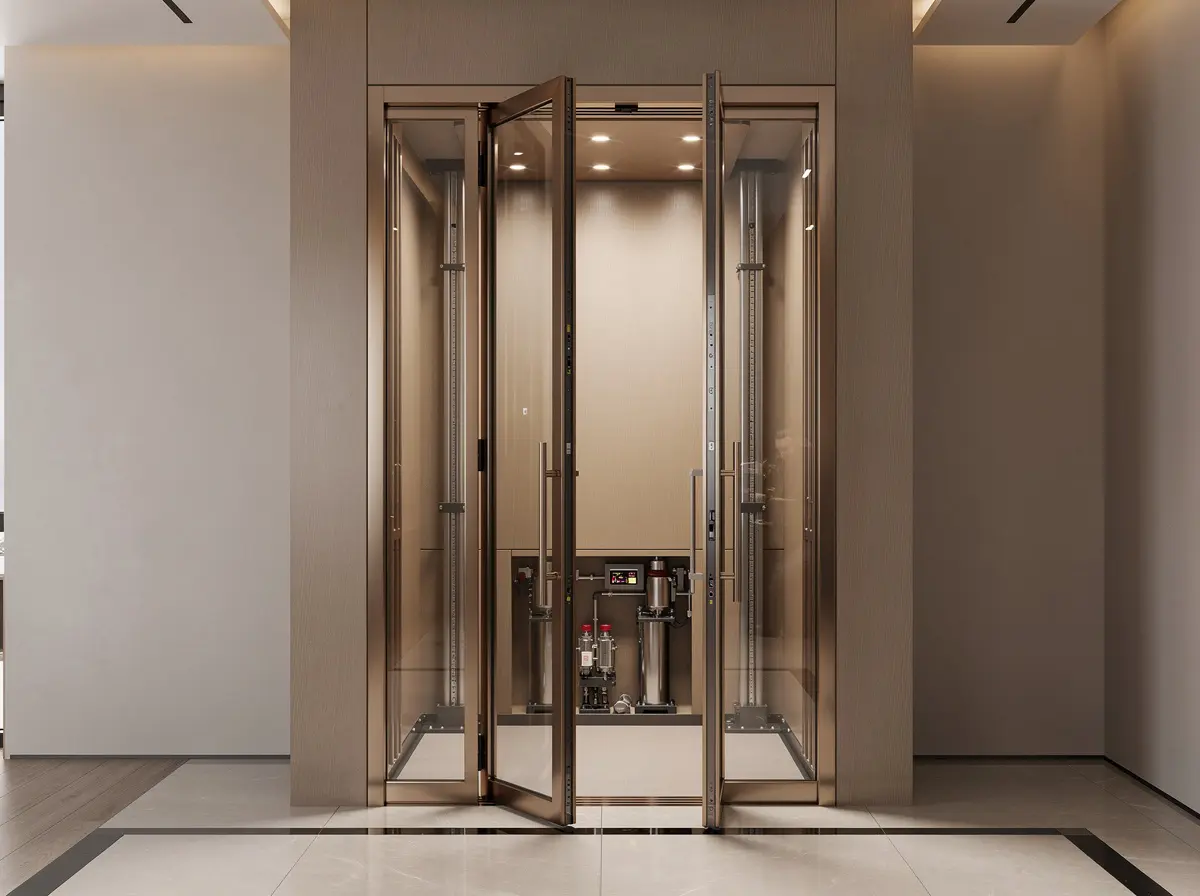
Hydraulic lift solutions evaluated around building height, usage, space and site conditions.
Explore solution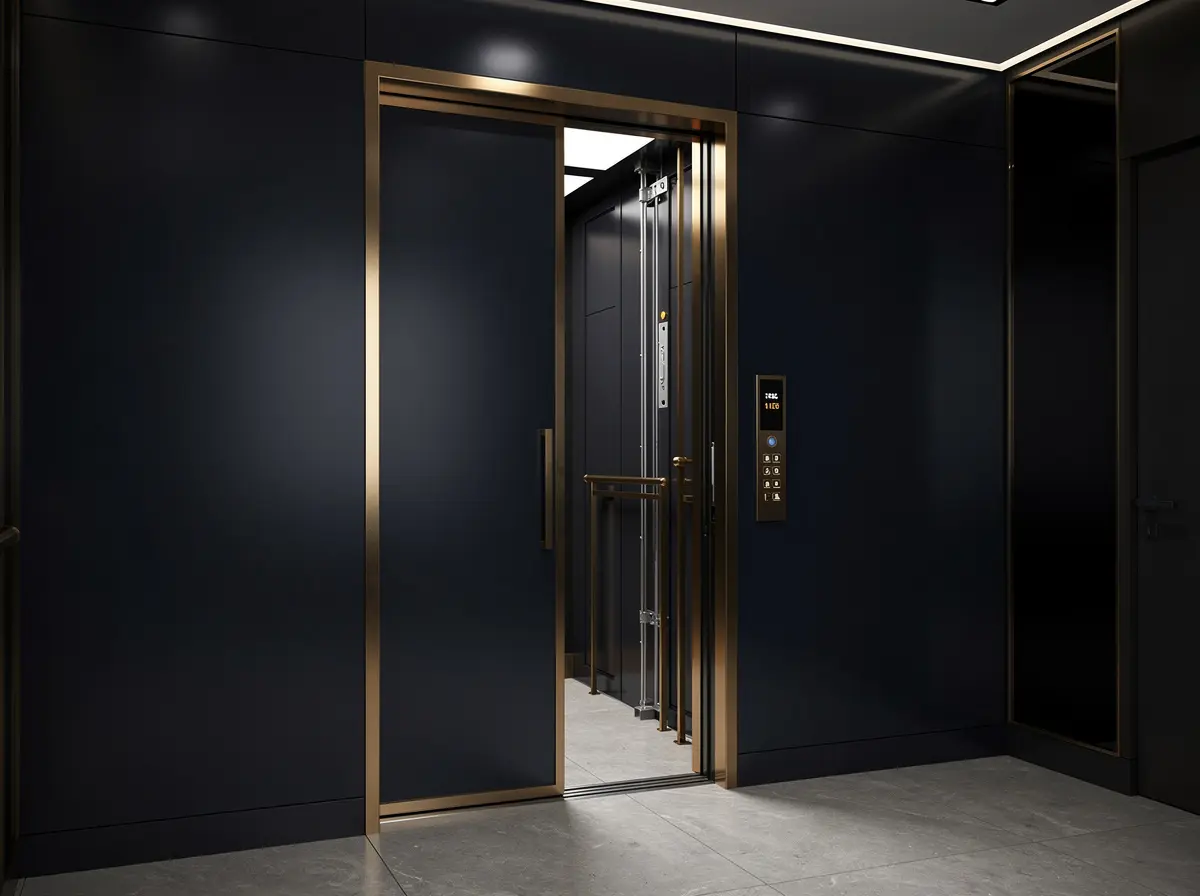
MRL solutions considered for modern projects where planning efficiency and technical coordination matter.
Explore solution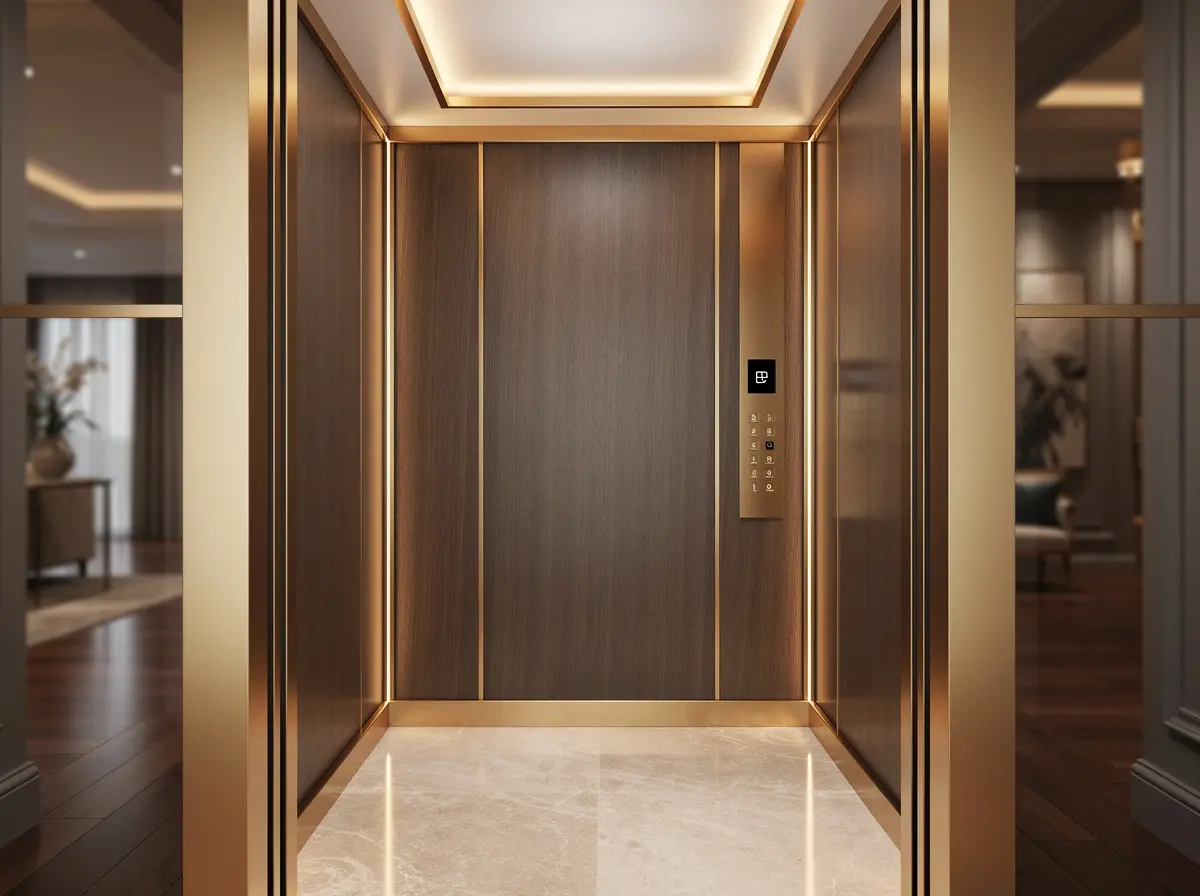
Cabin, door and finish directions developed around the property, intended use and interior language.
Explore solution
A considered finish palette for elevator cabins, doors and details in design-conscious spaces.
Explore solution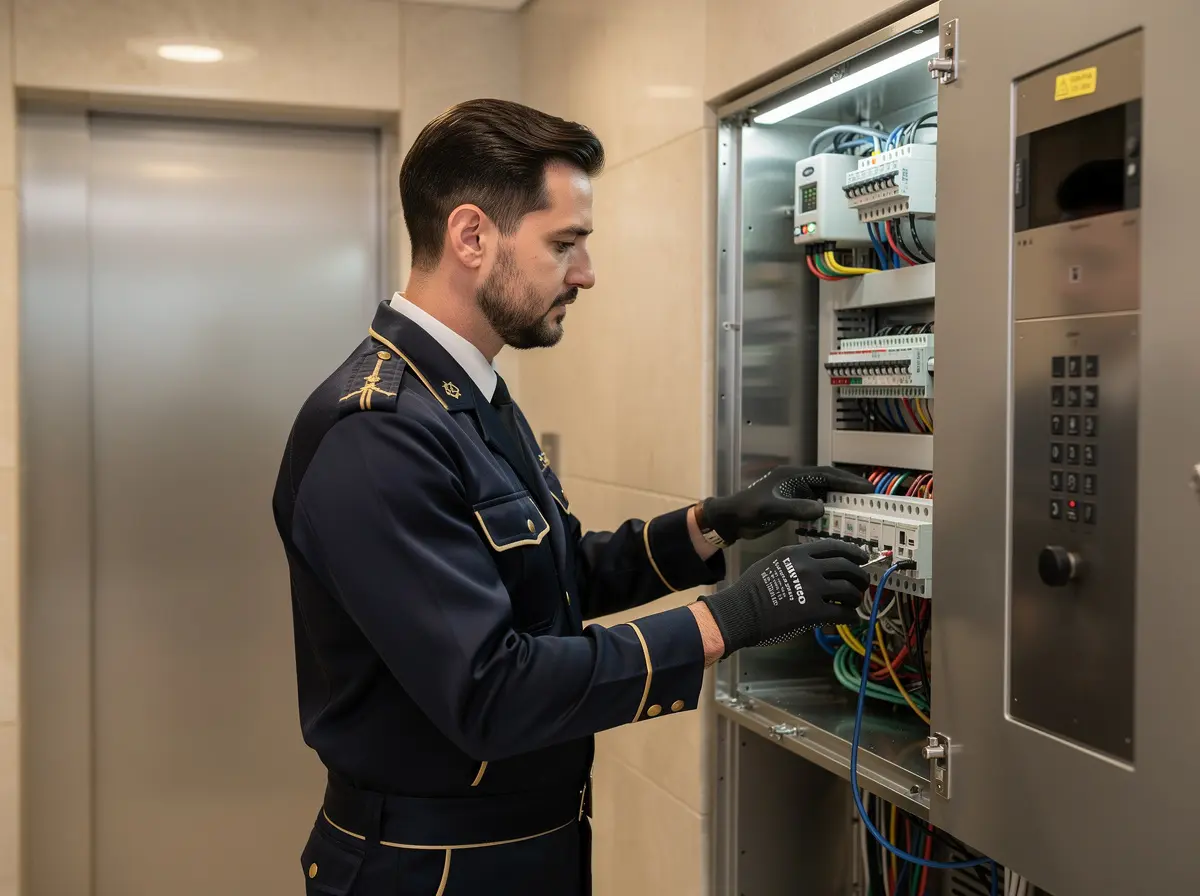
Planned maintenance, lift review and ongoing care for existing elevator owners.
Explore solution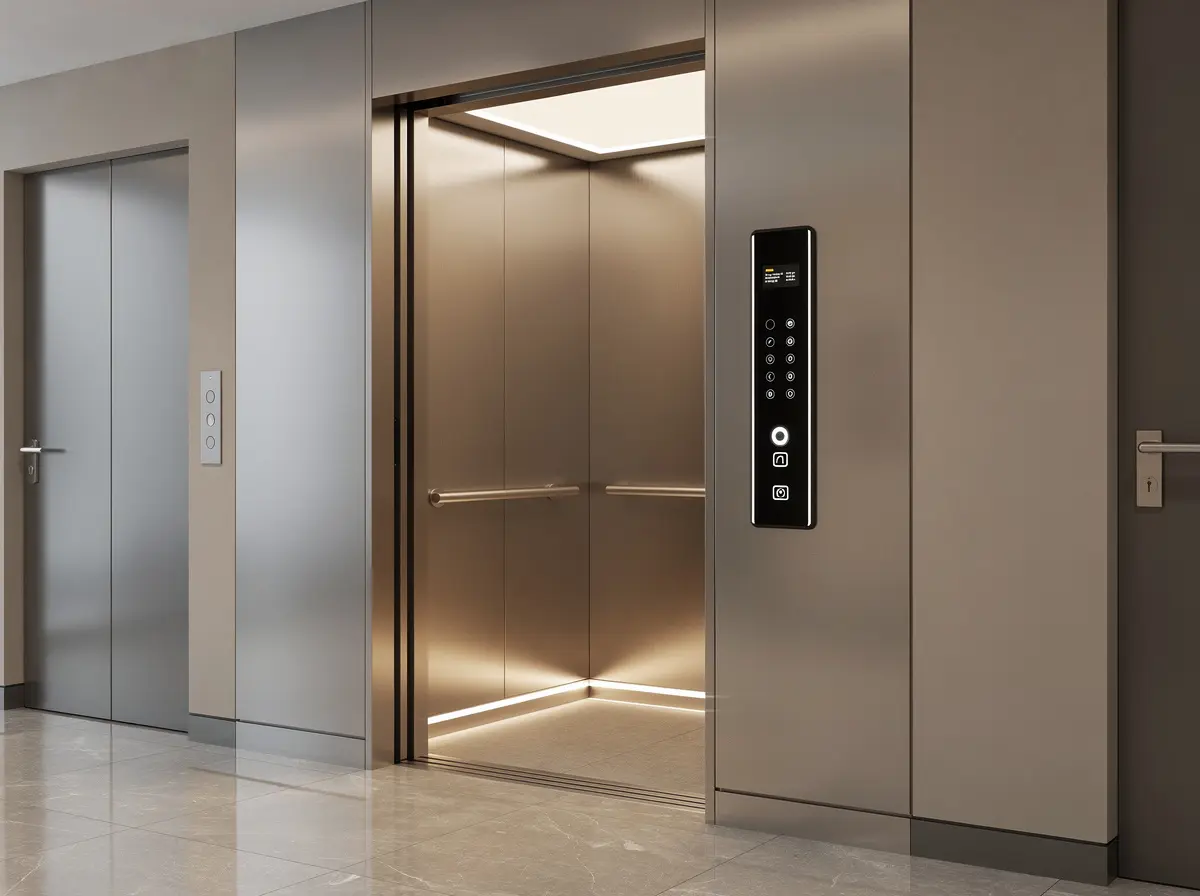
A structured review of existing lifts for control, cabin, comfort and reliability improvements.
Explore solutionEach one resolves a different part of the brief—from the property and intended users to coordination, finishes and future care.
Floors served, shaft position, pit, overhead, landings and the route into the property.
Requirement and site reviewWho will use the lift, expected frequency, capacity and accessibility priorities.
Usage and movement briefStructure, power, access, equipment space, interfaces and future serviceability.
Technical coordinationCabin language, doors, materials, handover information and the appropriate LiftCare path.
Design and lifecycle planningA home elevator can support comfort, accessibility and future-ready living while becoming a considered part of the architecture.
The useful comparison is not a list of brochure features. It is how each direction relates to the space, structure, usage and maintenance plan.
Explore residential integration, customized cabins and material directions including brass, wood, stone, glass, mirror and matte-metal finishes. Verified project references can be discussed during the relevant consultation.
HRS LiftTech supports preventive maintenance planning, AMC discussions, performance review and modernization direction for existing lift owners.
HRS LiftTech supports planning conversations around shaft, pit, overhead, access, cabin finishes and long-term care so lift decisions connect with the wider building plan.
Discuss an architect-led projectClarify travel, intended use, project stage and the information needed from each team.
Coordinate shaft direction, pit, overhead, landings, access and relevant building interfaces.
Connect panels, doors, lighting, controls and material language with the wider interior intent.
Bring installation coordination, handover information and future maintenance into the plan.
These are starting points. The property and requirement determine the final recommendation.
Read planning insightsThe requirement varies by property, lift type and site conditions. A consultation and site review help identify the practical options.
Both can be appropriate in the right context. The better choice depends on space, structure, usage, building height and project priorities.
Yes. Early coordination can help align shaft, pit, overhead, access, cabin and finish decisions with the wider design.
The useful starting points include the property type, users, floors served, available space, access, project stage, finish intent and long-term maintenance path. The relevant details are then confirmed through the appropriate consultation and site review.
A responsible timeline depends on site readiness, civil and electrical coordination, access, the selected system direction, finish decisions and the wider project sequence. HRS LiftTech reviews these conditions before discussing a practical schedule.
HRS LiftTech supports LiftCare and AMC discussions for existing elevator owners after reviewing the lift and property requirements.
Modernization may include operational, control, comfort or cabin priorities, depending on the existing lift and its condition. A review helps separate essential work from optional visual renewal before a direction is defined.
HRS LiftTech is based in CBD Belapur and accepts enquiries across Navi Mumbai, Mumbai, Thane and wider Maharashtra. Project coverage should be confirmed during the initial requirement discussion.
Share the property location, type, number of floors served and the kind of lift requirement. HRS LiftTech can then guide the next practical step.