Planning insights

Useful questions before an elevator decision.

Practical guidance for homeowners, architects, builders and existing lift owners—written to support a better consultation, not replace one.

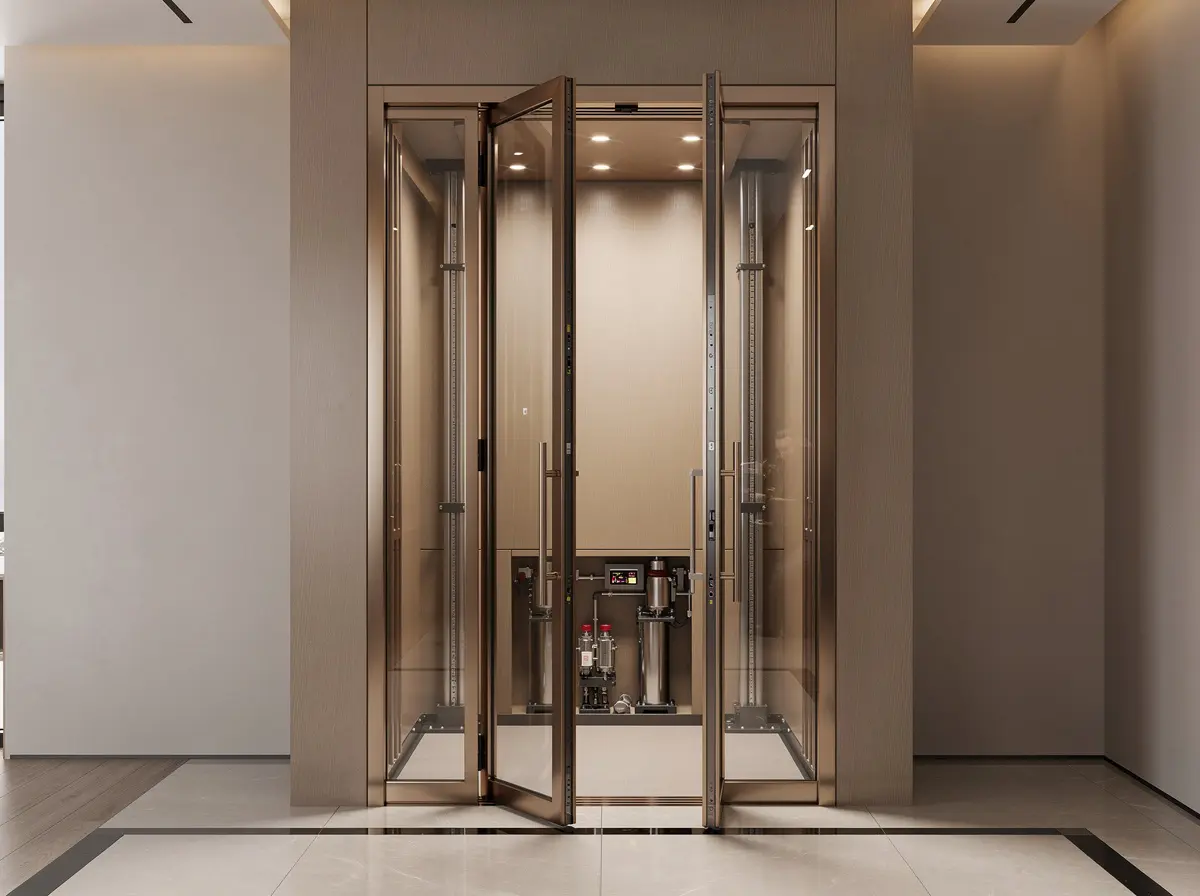
Residential elevator system considered during technical planning
01
Planning note

Planning a Home Elevator: Start With the Property, Not the Product

A useful home-elevator discussion begins with the people, floors served, circulation and available space before it reaches finishes or a specific lift type.

  • Clarify who will use the lift and how often.
  • Review the number of floors served and preferred access points.
  • Discuss where the lift can sit without harming circulation.
  • Bring the architect or structural consultant into the conversation early.
  • Plan maintenance access and long-term care from the start.
Read the complete guide
02
Planning note

Hydraulic vs MRL: Why the Site Decides

A product comparison is only useful when it is connected to the building. Space, height, usage and maintenance access shape the recommendation.

  • Define travel and expected usage.
  • Review shaft, pit, overhead and access conditions.
  • Compare system planning rather than brochure features alone.
  • Consider the desired cabin experience and finish direction.
  • Include the ongoing maintenance approach in the decision.
Read the complete guide
03
Planning note

LiftCare and AMC: What Owners Should Prepare

An informed AMC discussion needs more than the address. Lift type, service history, usage and present concerns help define the right care direction.

  • Keep the available service history and current AMC details ready.
  • List recurring issues and recent observations.
  • Share the number of lifts and the property usage pattern.
  • Separate urgent repair concerns from long-term upgrade goals.
  • Review maintenance observations periodically instead of waiting for failure.
Read the complete guide
04
Planning note

Cabin Finishes: Balance Interior Intent With Practical Use

The best cabin direction connects the interior palette with durability, cleaning, system compatibility and the way the lift will actually be used.

  • Start with the surrounding material and colour palette.
  • Shortlist finishes that are appropriate for the usage level.
  • Coordinate panels, lighting, mirror, floor and control finishes together.
  • Review weight and technical implications before finalizing materials.
  • Choose a direction that can be maintained well over time.
Read the complete guide
Common starting questions

Use the answer to prepare the next conversation.

How much space is required for a home elevator?

The requirement varies by property, lift type and site conditions. A consultation and site review help identify the practical options.

Which is better: hydraulic or MRL?

Both can be appropriate in the right context. The better choice depends on space, structure, usage, building height and project priorities.

Can HRS LiftTech work with my architect?

Yes. Early coordination can help align shaft, pit, overhead, access, cabin and finish decisions with the wider design.

What is reviewed before a lift direction is recommended?

The useful starting points include the property type, users, floors served, available space, access, project stage, finish intent and long-term maintenance path. The relevant details are then confirmed through the appropriate consultation and site review.

How is the project timeline estimated?

A responsible timeline depends on site readiness, civil and electrical coordination, access, the selected system direction, finish decisions and the wider project sequence. HRS LiftTech reviews these conditions before discussing a practical schedule.

Do you provide AMC and maintenance support?

HRS LiftTech supports LiftCare and AMC discussions for existing elevator owners after reviewing the lift and property requirements.

Can an existing lift be modernized?

Modernization may include operational, control, comfort or cabin priorities, depending on the existing lift and its condition. A review helps separate essential work from optional visual renewal before a direction is defined.

Which locations does HRS LiftTech serve?

HRS LiftTech is based in CBD Belapur and accepts enquiries across Navi Mumbai, Mumbai, Thane and wider Maharashtra. Project coverage should be confirmed during the initial requirement discussion.

How do I begin?

Share the property location, type, number of floors served and the kind of lift requirement. HRS LiftTech can then guide the next practical step.
Consult HRS LiftTech

Turn your question into a practical requirement review

Begin with the property and requirement. HRS LiftTech will use the details to guide the next practical conversation.

  • Share only the details you know
  • Review every field before sending
  • Continue directly on WhatsApp
01 Requirement02 Contact
Elevator requirement
Next stepAdd your contact details

Name, mobile, email and preferred response method.

CallWhatsAppEnquire